Engineering
Services
From Concept to Construction-Ready Drawings.
Professional architectural and engineering services to help you visualize, plan and execute your project with greater clarity.
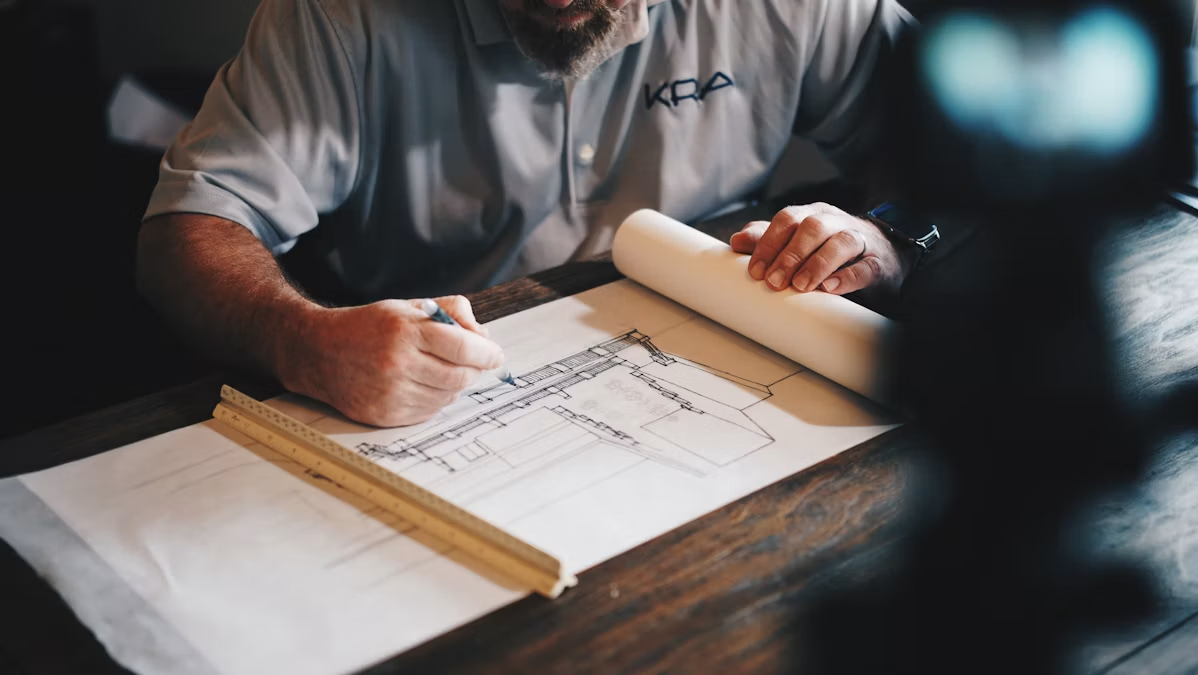
Professional architectural and engineering services to help you visualize, plan and execute your project with greater clarity.
Get the drawings, elevations, estimates and 3D visualization you need for your construction project.
Choose the service you need for your project.
Detailed 2D drawings to help you understand the layout and planning of your project.
Create a clear visual concept for the exterior appearance of your building.
Detailed working drawings prepared to provide greater clarity during construction.
Request Working Drawing →A detailed Bill of Quantity to help understand the required quantities for your project.
Request BOQ →Visualize your proposed project in three dimensions before construction.
| Service | Rate |
|---|---|
| 2D Drawing | ₹3 / sq.ft |
| Front Elevation | ₹2 / sq.ft |
| Working Drawing | ₹1,000 / project |
| BOQ | ₹1,000 / project |
| 3D Modeling | ₹2,000 / project |
* Rates will be confirmed based on final scope of work.
Select one or multiple engineering services for your project.
Tell us what you need for your project.
Choose one or multiple engineering services.
Project requirements are discussed with you.
Your selected designs/services are prepared.
Understand your project dimensions and aesthetics thoroughly before construction begins.
Detailed technical drawings help communicate the exact intended design to contractors.
BOQ helps you accurately understand required material quantities and budgets for the project.
Service charges are based on the selected service and applicable measurement/project basis. Final requirements, scope and specifications will be confirmed before the project is started.
The listed rate is ₹3/sq.ft.
The listed rate is ₹2/sq.ft.
₹1,000/project.
BOQ stands for Bill of Quantity and is charged at ₹1,000/project as listed.
₹2,000/project.
Yes, the enquiry form can allow customers to select multiple engineering services.
Let's Plan It Before We Build It.
Get the engineering services you need for a clearer construction process.